
01
AMPLIFY by David Ho Division
Consultant growth ecosystem
A consultant growth ecosystem created to drive results through structure, systems, and collaboration.
Thomson Reserve Buyer Intelligence
We break down the latest preliminary factsheet, location maps and site-plan materials to separate what is confirmed from what is still subject to change.
Scroll on to explore the project's key strengths, potential trade-offs and important buyer considerations so you can decide whether Thomson Reserve truly fits your property plans.
Preview
3 October 2026
Tenure
99-year leasehold
Homes
1,268 units
Configuration
4 x 21 storeys, 2 x 30 storeys
Land basis
S$1,178 psf ppr
Preview Countdown
22 days
22
Days
22
Hours
59
Minutes
34
Seconds
22d 22h 59m left before preview.
Latest Update
17 July 2026 · Last reviewed at 12:26 pm
Showflat address: To be announced
Development site: 1, 3, 5, 7, 9 and 11 Bright Hill Drive
If Thomson Reserve is already on your radar, we can help you think through budget, timing, fit and next moves before preview demand builds.
Picture Gallery
These visuals are taken from the current preliminary Thomson Reserve materials and help ground the early story in something more tangible.
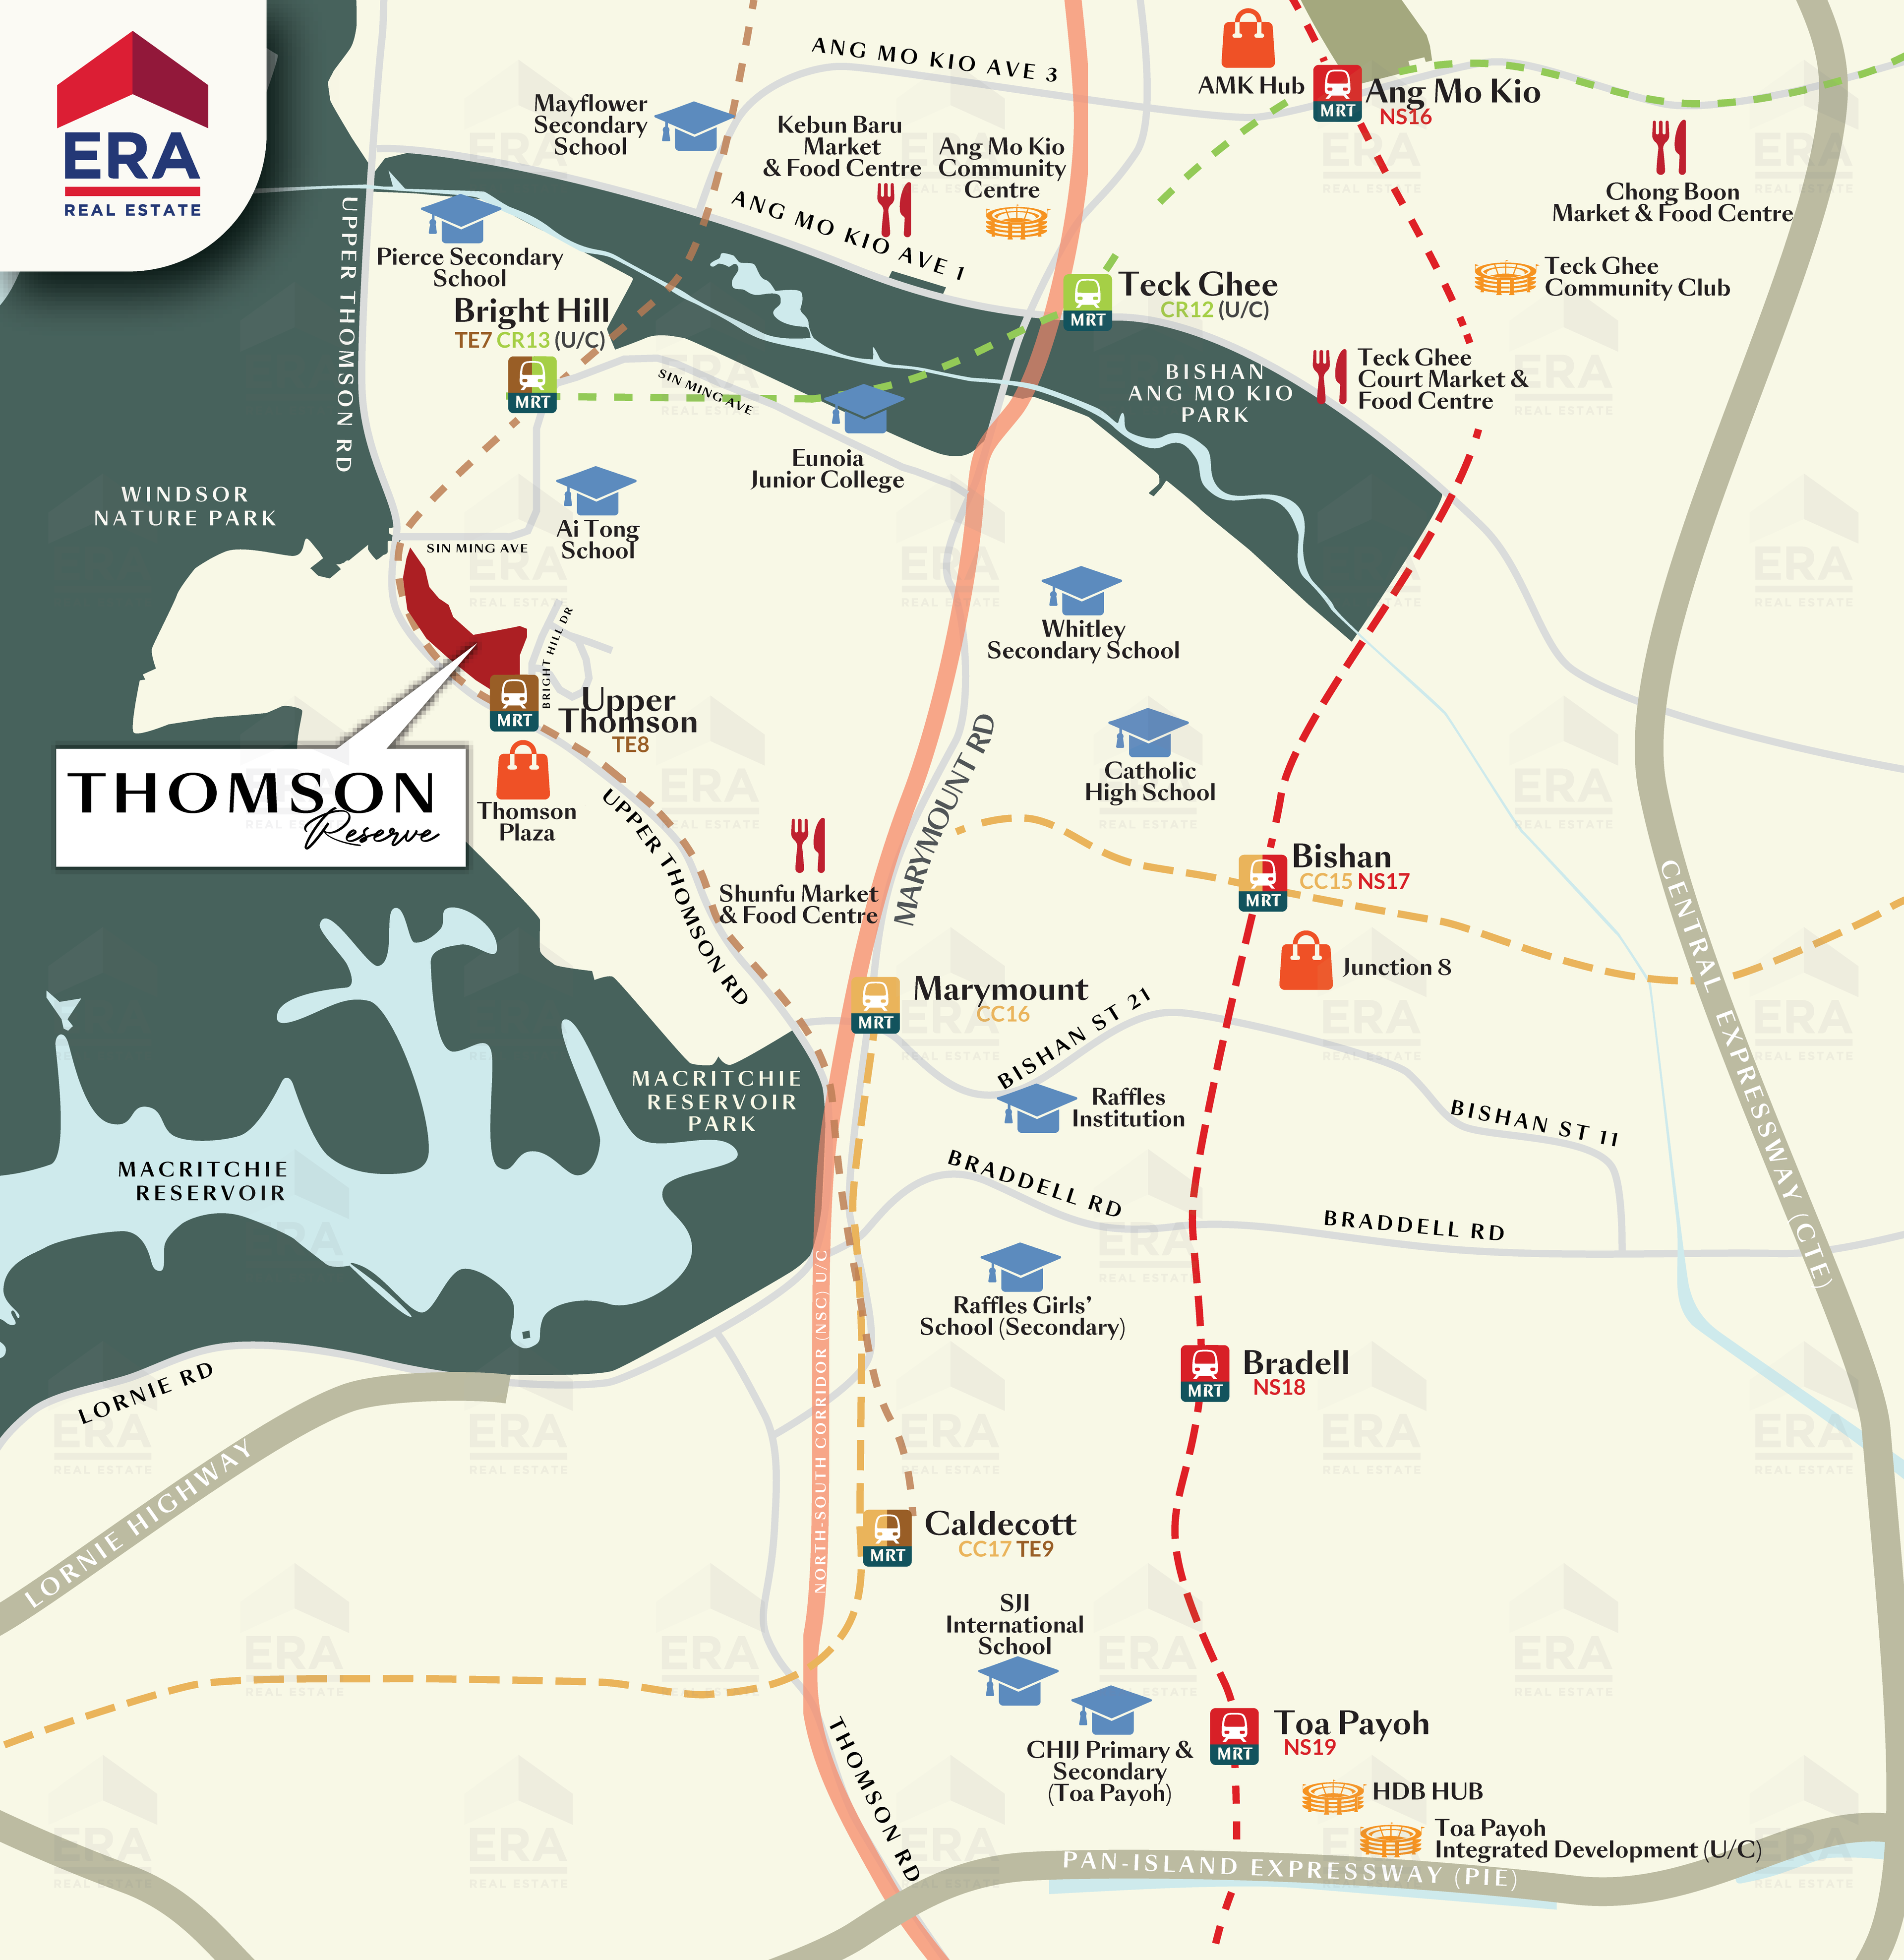
Preliminary Location Map
Upper Thomson MRT, Thomson Plaza, Ai Tong School and nearby nature pockets are all highlighted in the preliminary map.
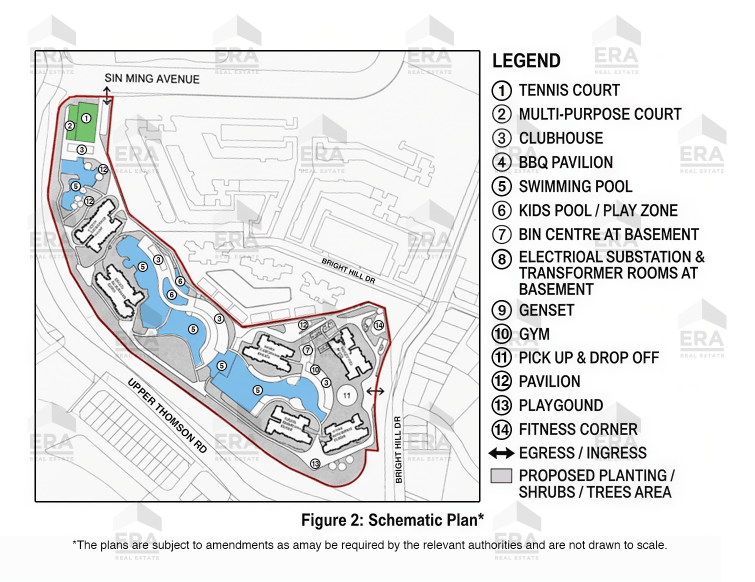
Coloured Site Plan
This version makes the internal facilities easier to read at a glance.
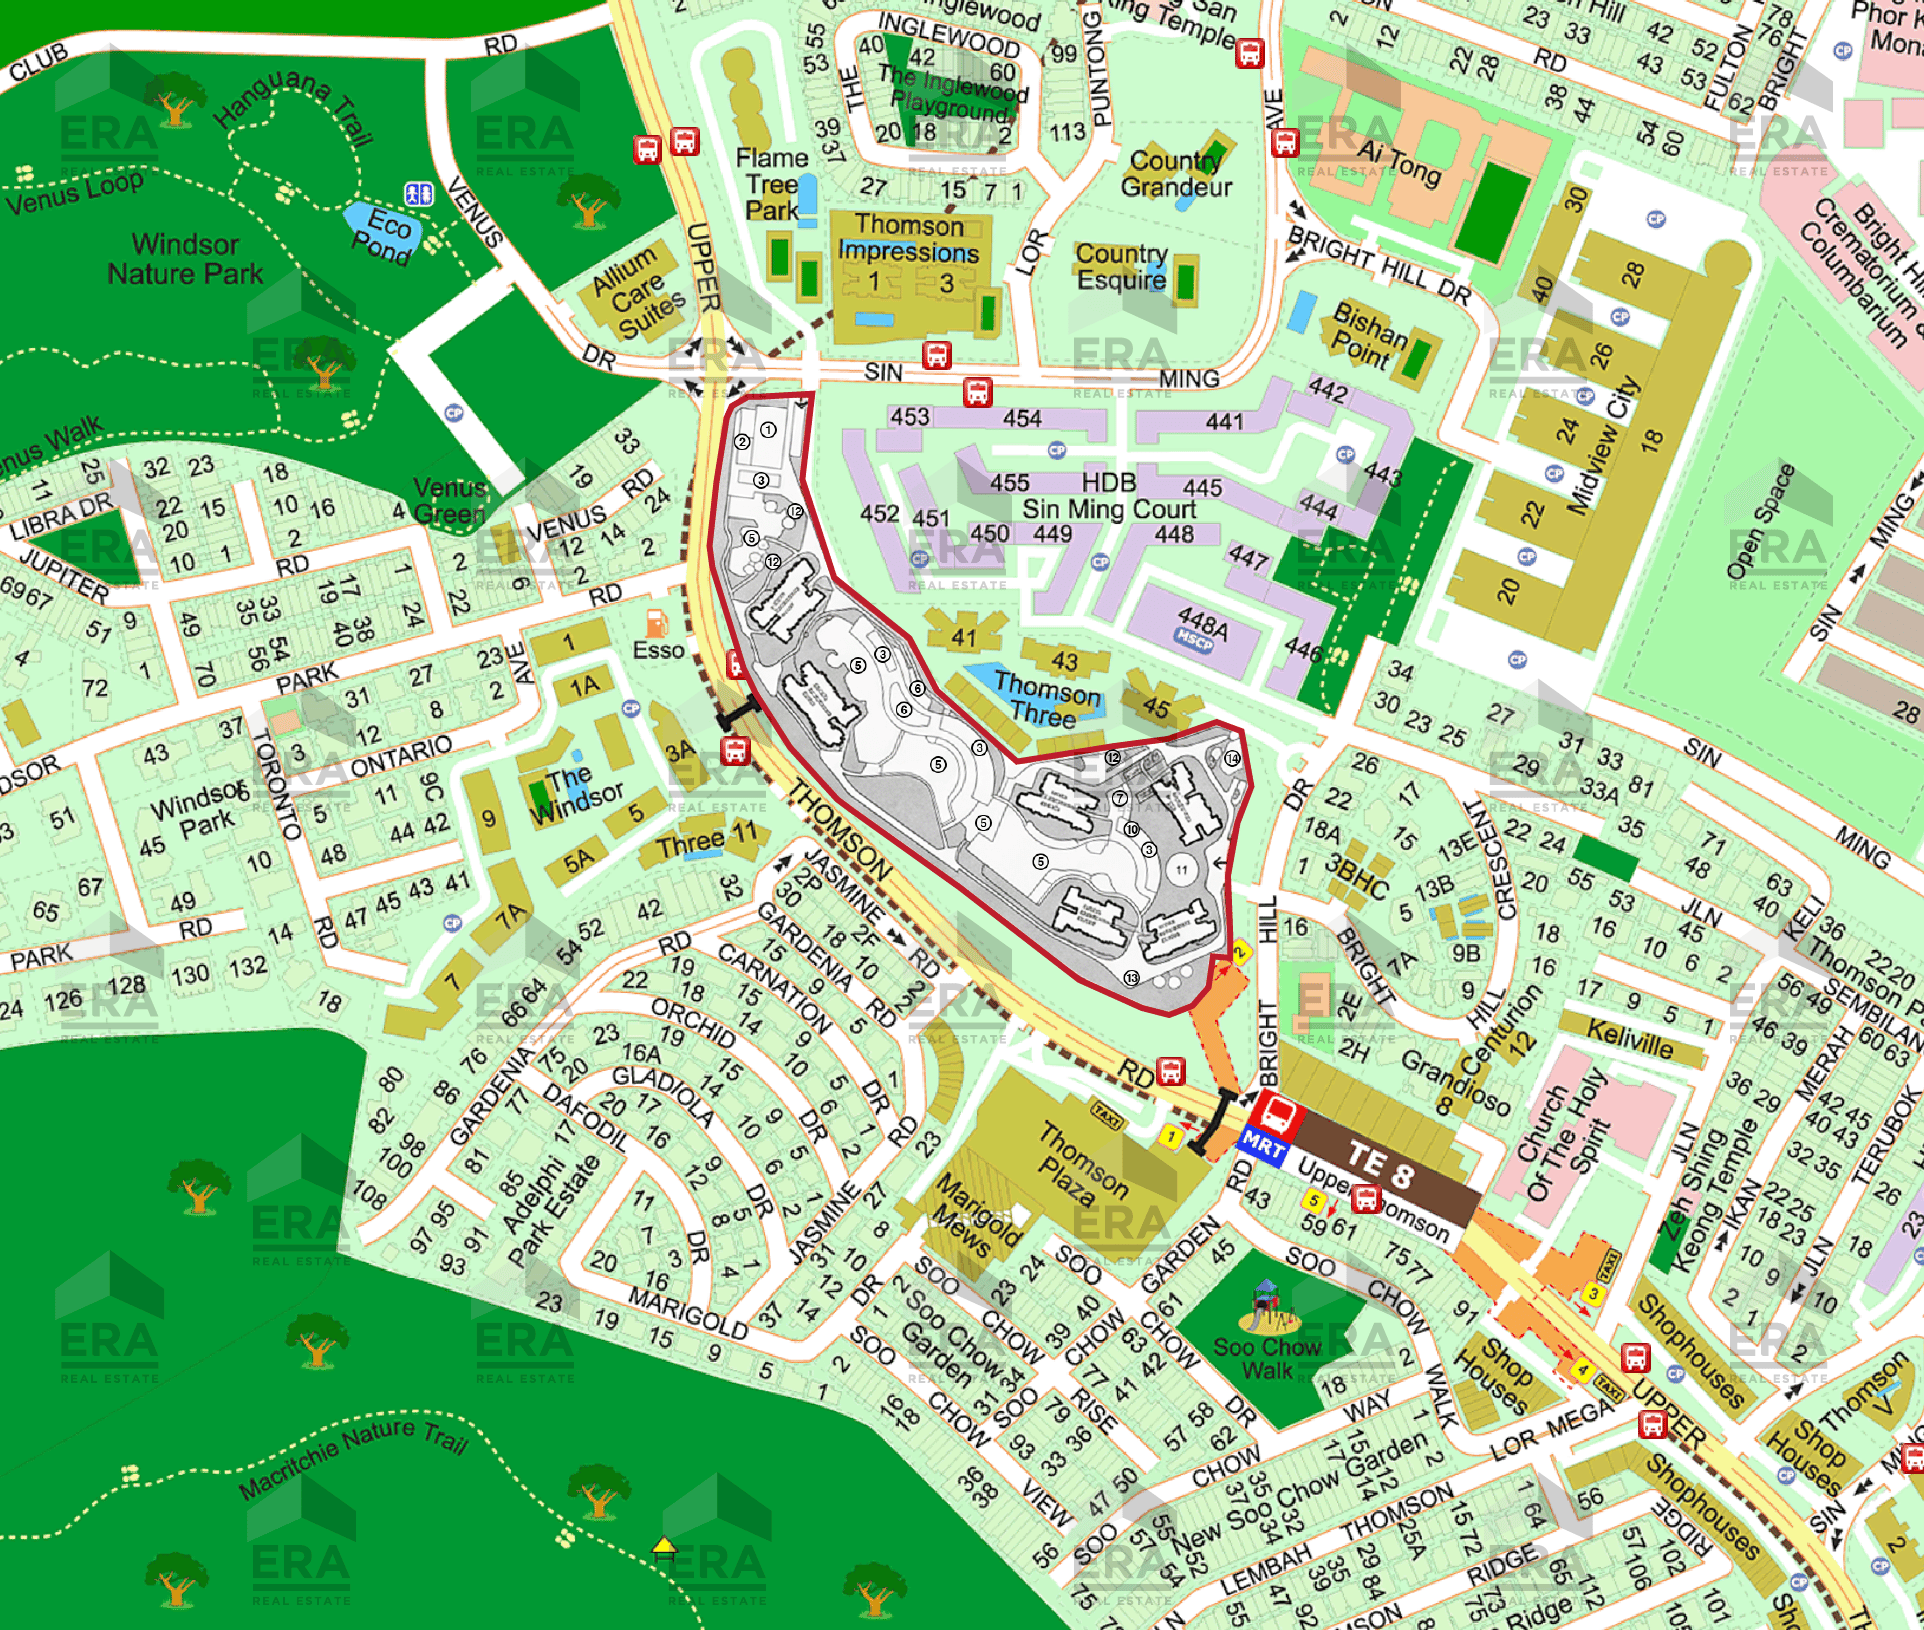
Site Plan Over Context Map
Useful for understanding how the future blocks sit beside Upper Thomson Road, Bright Hill Drive and nearby developments.
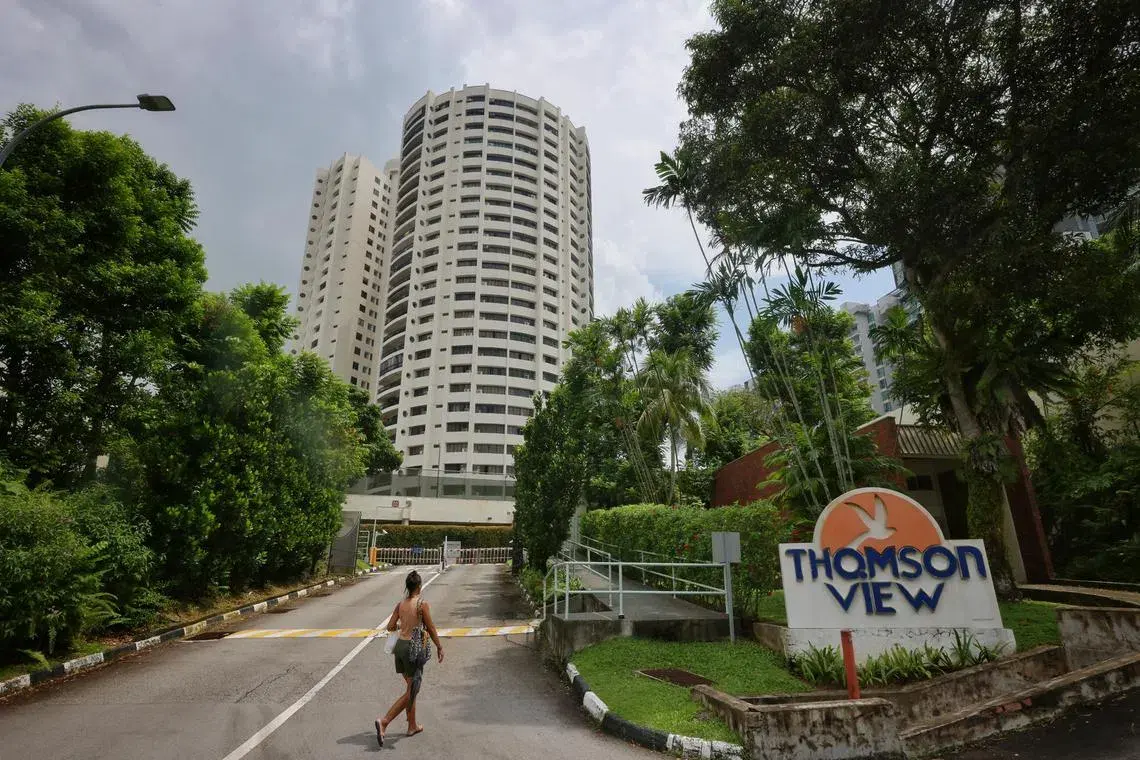
Former Thomson View Site
A before-redevelopment view of the former Thomson View site referenced in public launch materials.
Preview date
3 October 2026
Project status
Preliminary factsheet and public marketing materials are in circulation
Address
1, 3, 5, 7, 9, 11 Bright Hill Drive
District
20
Tenure
99-year leasehold
Total number of units
1,268
Preview date
3 October 2026
Countdown time defaults to 10:00 AM Asia/Singapore and should be configurable in the dashboard.
Project status
Preliminary factsheet and public marketing materials are in circulation
Address
1, 3, 5, 7, 9, 11 Bright Hill Drive
District
20
Tenure
99-year leasehold
The factsheet adds that the lease commencement date is still to be confirmed.
Total number of units
1,268
Project description
Proposed flat development comprising 2 blocks of 30 storeys and 4 blocks of 21 storeys, with 1 basement carpark, 1 storey carpark, swimming pool, clubhouse and communal facilities
The factsheet also references Lot MK18-12504K and MK18-09176M-PT at Bright Hill Drive in the Bishan planning area.
Site area
51,567 sq m / 555,067 sq ft (estimated)
Plot ratio
2.1
Tower configuration
2 towers of 30 storeys and 4 towers of 21 storeys
Developer entity
Tamarind Development Pte. Ltd.
Developer consortium
UOL Group Limited, Singapore Land Group Limited and CapitaLand Development Pte. Ltd.
Carpark lots
1,014 lots
Unit mix positioning
2- to 5-bedroom homes, with 1,066 units across the 2-bedroom and 3-bedroom categories, and 202 units across the 4-bedroom and 5-bedroom categories
The same sheet frames this as 84% in the 2-bedroom and 3-bedroom group, and 16% in the 4-bedroom and 5-bedroom group.
MRT access
Near Upper Thomson MRT station
The 15 June info kit also markets the site as around a 2-minute walk, which should be treated as a marketing claim until verified on the ground.
School positioning
Public materials position Thomson Reserve within approximately 1 km of Ai Tong School
Parents should still verify school-distance eligibility with official tools and current registration rules.
Land acquisition basis
S$1,178 psf ppr
The factsheet presents this as a preliminary land-price reference.
Architect
P&T Consultants Pte Ltd
Landscape consultant
Ecoplan Asia Pte Ltd
Interior designer
2nd Edition Pte Ltd
Builder
Lian Beng Construction (1988) Pte Ltd
Expected date of NOVP
1Q 2031 (estimated)
Views and orientation materials
Public materials emphasize panoramic greenery and open-view potential, supported by an estimated-views deck using nearby buildings such as Thomson Three and Sin Ming Court
These are illustrative only and do not represent guaranteed future views from Thomson Reserve.
L.E.X Buyer Analysis
Evaluate connectivity, amenities, schools, nature, competing supply and demand.
L.E.X Buyer Analysis
Evaluate launch pricing once released, land basis, nearby benchmarks, resale alternatives and affordability.
L.E.X Buyer Analysis
Evaluate buyer pools, family demand, layout efficiency, supply competition and resale liquidity.
Buyer Fit
Pause And Check
The Real Estate Couple for Couples
A clearer, more confident way for couples to make property decisions together
David & Audrie Properties was built on one simple belief: every couple deserves a clear, confident path to building wealth, securing their dream home, and making better property decisions together.
As real estate investors ourselves, we understand that property decisions are rarely just about buying or selling a home. For many couples, they touch timing, affordability, family planning, wealth accumulation, retirement security, and creating a better future together.

01
Consultant growth ecosystem
A consultant growth ecosystem created to drive results through structure, systems, and collaboration.
02
Smart Property Opportunity Talk
Our property content platform where we share spot insights, smart strategies, real opportunities, and better living perspectives.
03
Wealth Accumulation Towards Early Retirement
Helping clients grow their assets, upgrade safely, and plan ahead for retirement.
04
Structured property planning
A framework that helps clients move with clarity, structure, informed decisions, and confident outcomes.
05
Project evaluation method
Focused on evaluating projects, making smarter investment decisions, and maximising value and potential.
FAQ
Property Clarity Session
We can cover affordability, cash and CPF requirements, existing-property position, ABSD implications, timeline planning, launch-versus-resale comparison, unit selection, holding period, exit strategy and family planning considerations.
Request My Property Clarity SessionDavid & Audrie
Most costly property mistakes do not happen because buyers are careless. They happen because decisions are made without enough clarity.
This independent informational website is presented by David & Audrie, appointed real estate salespersons with ERA Realty Network Pte Ltd. It is not the official developer website.